
Address
121 Marlborough Point Road, Stafford, VA
Price
$ 999,900
Property Attributes
- MLS#VAST2046604
- TypeSingle Family
- Listing Status ACTIVE
- CountySTAFFORD
- CityStafford
- NeighborhoodPotomac Heights
- Zip22554
- StyleTraditional,Contemporary
- Year Built2008
- Taxes$ 7022
- Price$ 999,900
- Bedrooms3
- Full Bathrooms3
- Half Bathrooms1
- Sqr Footage2750
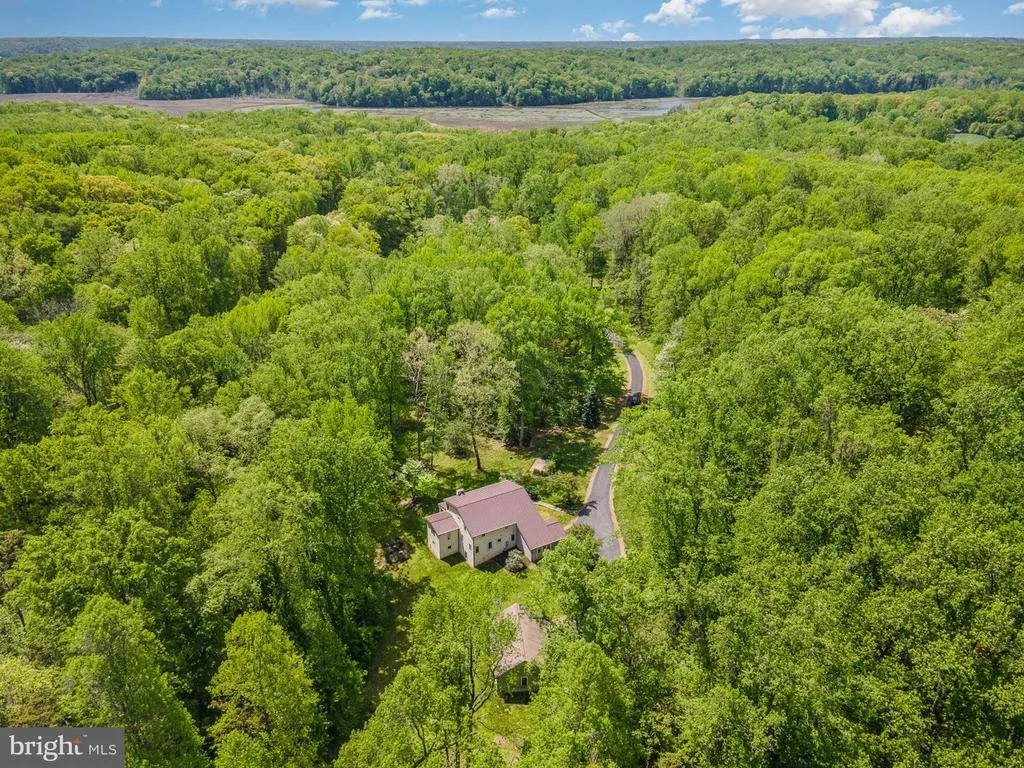
- Lot Size15.01 Acres
Data Source:
Bright MLS
Property Description
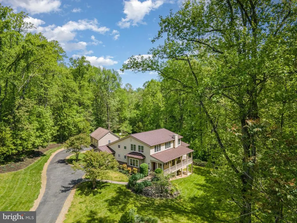
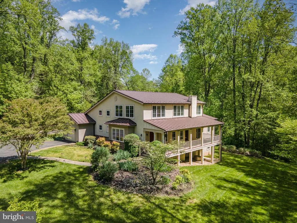
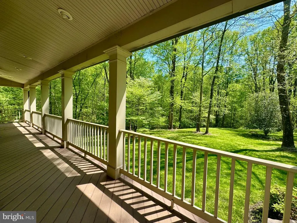
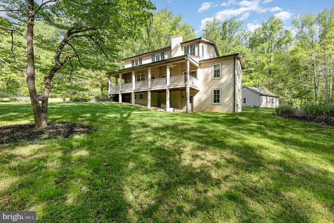
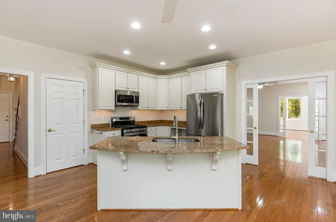
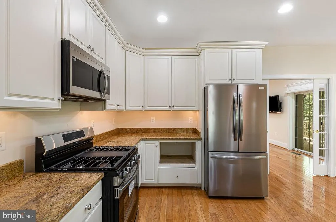
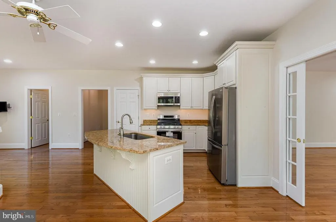
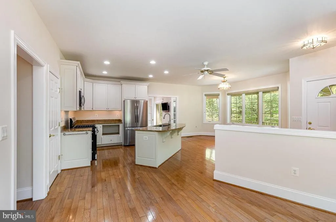
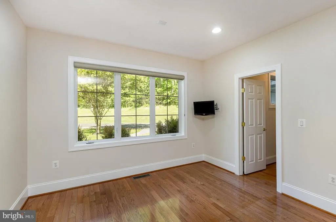
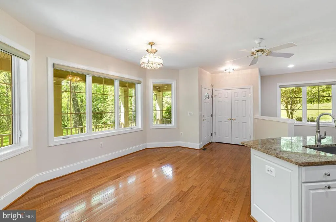
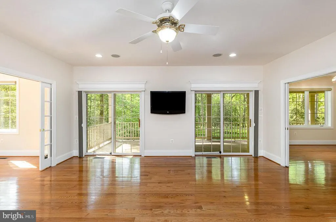
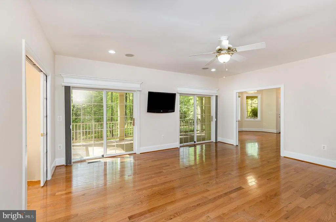
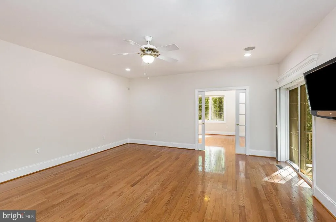
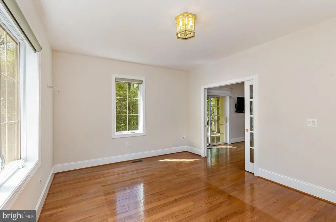
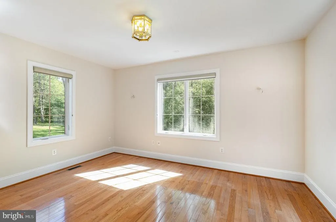
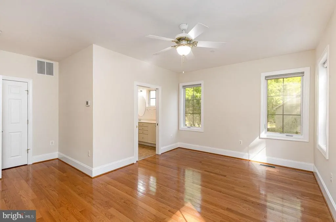

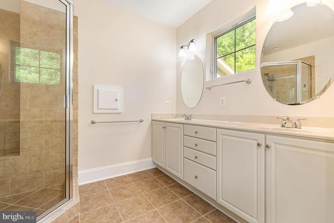
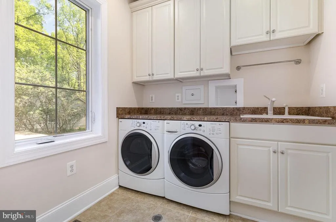
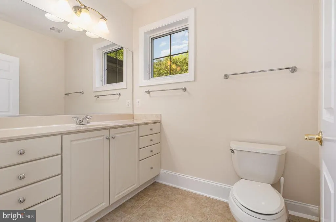
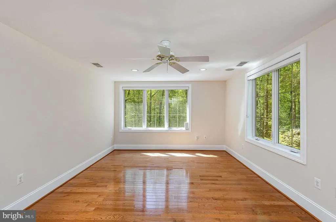
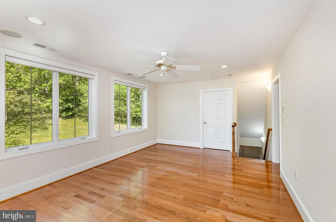
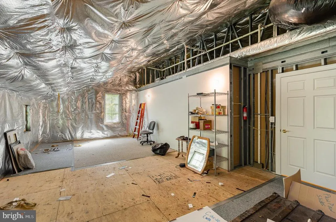
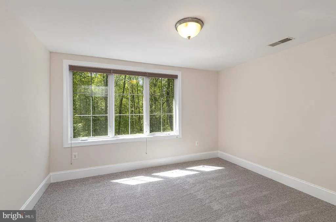
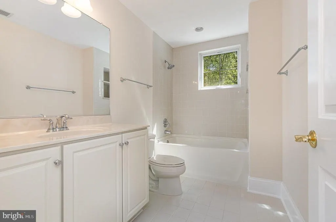
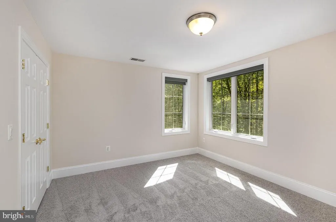
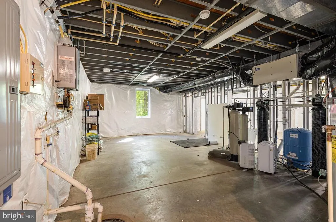
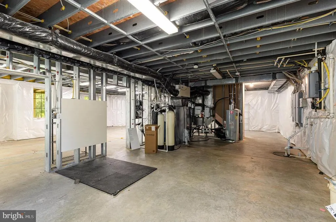
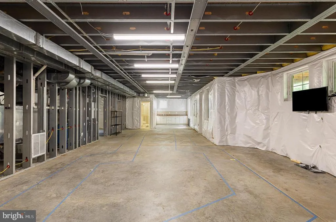
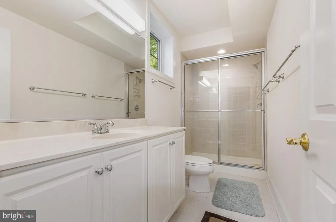
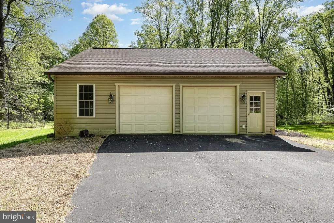
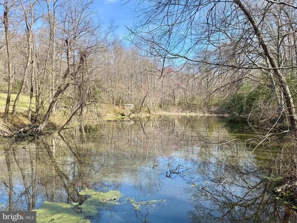
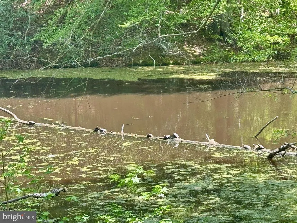
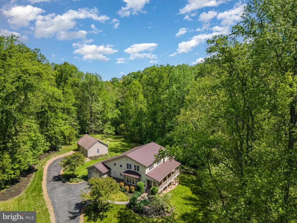
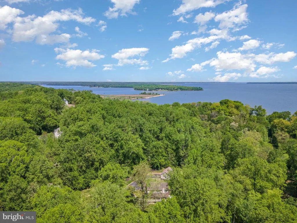
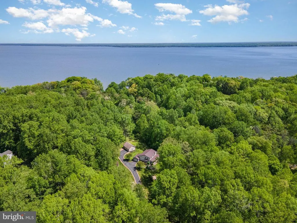
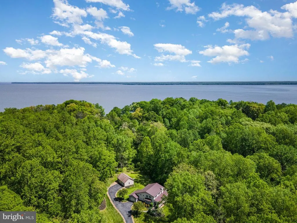
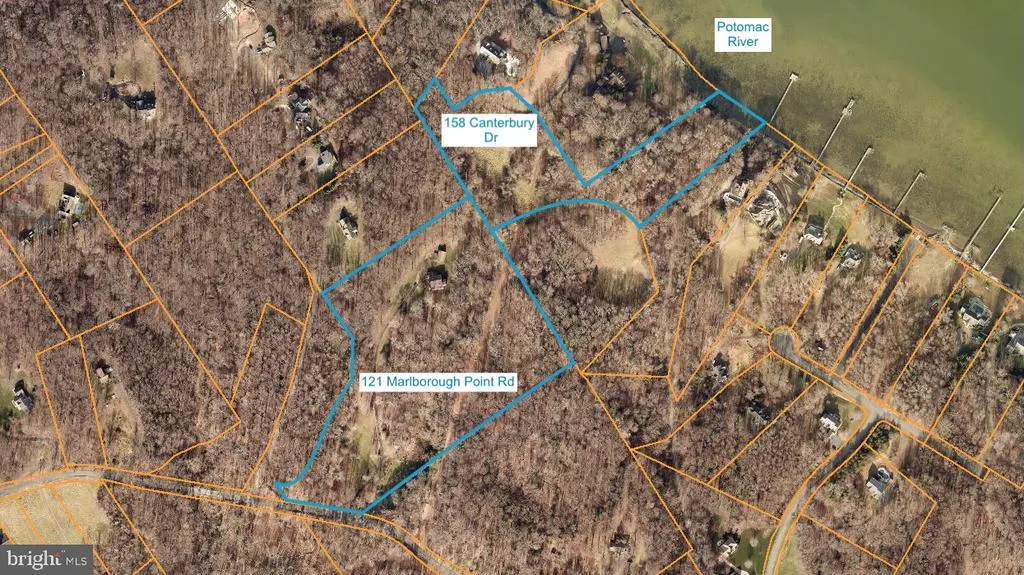
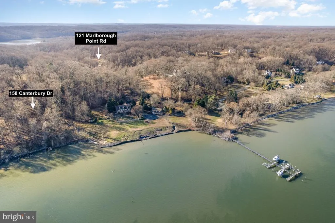
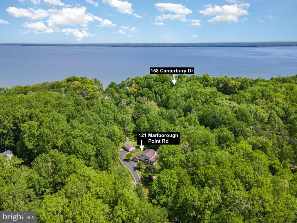
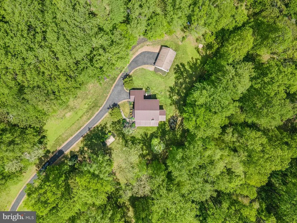
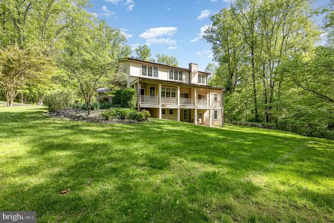
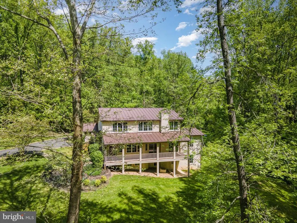
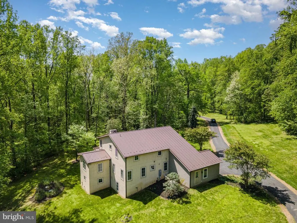
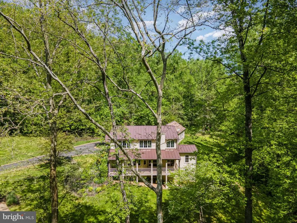
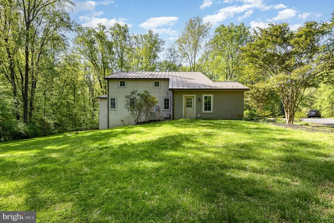
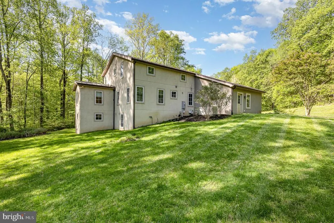
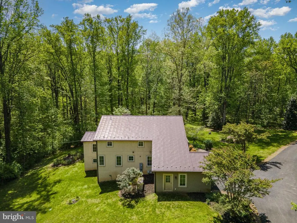
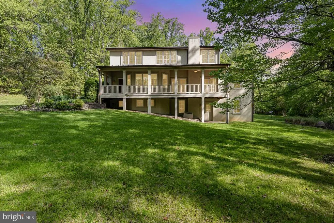
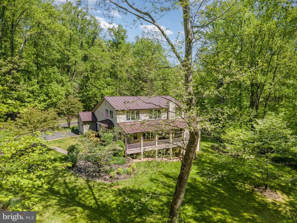
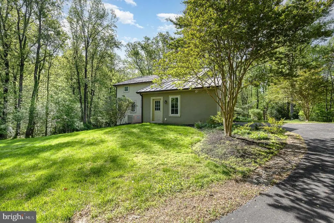
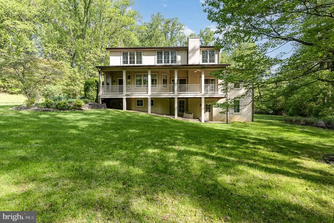
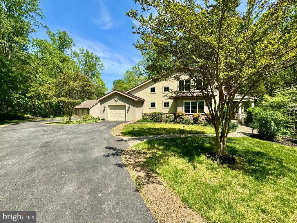
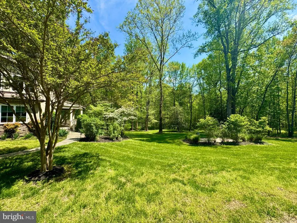
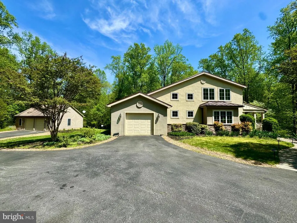
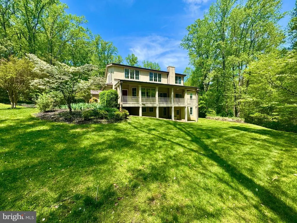
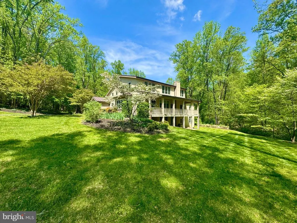
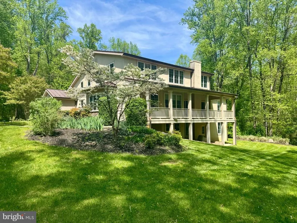
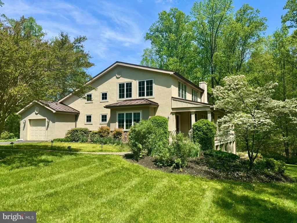
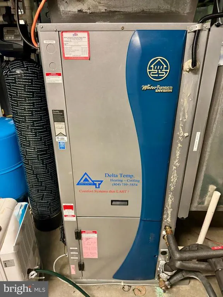
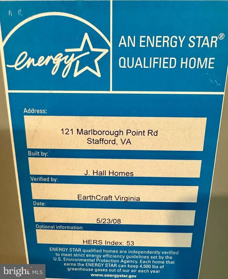
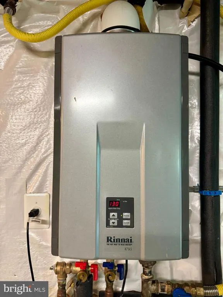
***Rare Opportunity for this Custom Built, Energy Star Certified, Green Home with 15+ Lush, Bucolic Acres on Historic Marlborough Point. Property Should Qualify for a Family Subdivision. Built by J. Hall Homes with All Steel Framing, a Concrete & Stucco Exterior and a Standing Seam Metal Roof, this Home is Built to Last and has Earned a HERS Index Score of 53! Situated Well Off the Street, Follow the Meandering Driveway Past the Pond to the Beautifully UPDATED 3BR, 3.5BA, 3 Level with Main Level Primary Bedroom Suite. Highlights include Hardwoods & NEW Paint thoughout Majority of Home; Center Island Kitchen w/all NEW S/S Appliances, Granite with Breakfast Bar & Walk In Pantry; Primary Bedroom with Walk In Closet & Attached PBA w/Dual Sinks & Step In Shower w/Tile Basin & Surround; Large Living Room w/Pocket Doors & Twin Sliding Glass Doors to Porch; Office, Dining & Breakfast Rooms plus 1/2 Bath & Laundry Room w/42" Cabinetry, Utility Sink, Pass Through to PBA & Conveying Front Load W&D complete the Main Level. The Upper Level features an Open Upper Level Family Room w/LED Recessed Lighting; 2 Similar Size Bedrooms w/NEW Carpet & Double Door Closets; Hall Full Bath w/Tub Shower & Large Unfinished Room perfect for Lots of Easy Storage or Future Upper Level Primary Suite. The Partially Finished Walkout Basement is Ready for You to Design. Already includes a Full Bath w/Tub Shower & Craft/Workbench Area with Cabinetry and Egress for Legal Bedrooms. Property Internals include Vinyl, Double Pane Casement Windows, a Geothermal Heat Pump, Water Treatment System, Rinnai Tankless Water Heater, 400 AMP Electric Service & Whole House Generator, Just In Case! Attached Oversized One Car Garage Plus Detached Oversized 2 Car Garage, all w/Openers. Property Adjoins 158 Canterbury Dr, Also On Market. Canterbury Dr Lot is 7+ Acres w/Over 200' of Potomac Riverfrontage. Combine for a 22+ Acre Potomac Riverfront Family Compound.
| Elementary School | Middle School | High School |
|---|---|---|
| Stafford Elementary School | Stafford Middle School | Brooke Point High School |
| Price History | |
|---|---|
| 3/4/2026 | Listed $1,099,900 |
| 3/25/2026 | 10$999,900 |
General Features
| Living Area | 2750 |
|---|---|
| Sewer | Septic > # of BR,Septic Exists,Gravity Sept Fld |
| Heating | Central,Forced Air,Energy Star Heating System,Heat Pump(s),Programmable Thermostat |
| Cooling | Ceiling Fan(s),Central A/C,Geothermal,Heat Pump(s),Programmable Thermostat |
| Utilities | Cable TV Available,Electric Available,Phone Available,Propane,Under Ground |
| Possession | Settlement |
| Roof | Metal,Pitched,Asphalt |
| Appliances | Built-In Microwave,Dishwasher,Disposal,Dryer - Electric,Dryer - Front Loading,Energy Efficient Appliances,ENERGY STAR Dishwasher,Icemaker,Instant Hot Water,Oven/Range - Gas,Refrigerator,Stainless Ste |
| Zoning | A1 |
| Garage Spaces | 3.00 |
| Patio/Porch Features | Porch(es),Deck(s),Patio(s),Roof |
| Architectural Style | Traditional,Contemporary |
| Security Features | Main Entrance Lock,Monitored,Security System |
| Construction Materials | Composition,Stucco,Advanced Framing |
| School District | STAFFORD COUNTY PUBLIC SCHOOLS |
| Year Built | 2008 |
| Electric | 200+ Amp Service,Underground |
| View | Creek/Stream,Garden/Lawn,Trees/Woods |
| Levels | 3 |
| Tax Year | 2025 |
| Ownership | Fee Simple |
| Cool Fuel | Electric,Geothermal |
| Accessibility | None |
| County | STAFFORD |
| New Construction | No |
| Property Type | Residential |
| HOA | No |
| Energy Efficient | Appliances,Construction,HVAC,Lighting,Home Energy Management |
| Subdivision Name | POTOMAC HEIGHTS |
| Facing Direction | Southeast |
| Garage Y/N | Yes |
| Water Access Y/N | No |
| Other Structures | Above Grade,Below Grade |
| Transportation | Airport less than 10 miles,Commuter Lots less than 5 miles,Commuter Rail Station 1 to 5 miles |
| Total Rooms | 17 |
| Full Baths | 3 |
| Status | ACTIVE |
| Directions | 95 to Exit 140 East Courthouse Rd/Hospital Center Blvd; Straight Through Stoplight across Rt 1; Right on Courthouse Rd; Right on Andrew Chapel; Left on Brooke Rd; Right on Marlborough Point Road; To |
| City | STAFFORD |
| Disclosures | Prop Disclosure |
| Senior Community Y/N | No |
| Lot Size Units | Square Feet |
| Lot Size Square Feet | 653853.00 |
| Tax Assessed Value | 749600.0 |
| Tax Annual Amount | 7022.0 |
| Home Warranty Y/N | No |
| Property Condition | Very Good |
| Structure Type | Detached |
| Condo/Coop Association fee Y/N | No |
| Bathrooms Full Main Level | 1 |
| Bathrooms Count Main Level | 2.00 |
| Above Grade Unfin SQFT | 700 |
| Price Per Sq Ft Total AG | 377.32 |
| Acceptable Financing | Cash,Conventional,FHA,Private,VA |
| Additional Parcels Y/N | No |
| Historic Y/N | No |
| Lease Considered Y/N | No |
| Vacation Rental Y/N | No |
| Virtual Tour | https://next-door-photos.vr-360-tour.com/e/PgYBlmaQgls/e?accessibility=false&dimensions=false&hidelive=true&share_button=false&t_3d_model_dimensions=false |
| Total SQFT | 5188 |
| Builder Name | J. HALL HOMES |
| Standard Status | Active |
| Year Built Source | Assessor |
| Association Recreation Fee | No |
Interior Features
| Interior Amenities | Attic,Bathroom - Stall Shower,Bathroom - Tub Shower,Breakfast Area,Built-Ins,Carpet,Ceiling Fan(s),Crown Moldings,Dining Area,Entry Level Bedroom,Family Room Off Kitchen,Floor Plan - Open,Kitchen - I |
|---|---|
| Heating Fuel | Geo-thermal,Electric,Propane - Leased |
| Basement | Daylight,Full,Connecting Stairway,Full,Heated,Improved,Interior Access,Outside Entrance,Partially Finished,Space For Rooms,Walkout Level,Windows |
| Flooring | Hardwood,Ceramic Tile,Carpet |
| Hot Water | Instant Hot Water,Tankless,Propane |
| Basement (Y/N) | Yes |
| Heating Y/N | Yes |
| Window Features | Casement,Double Pane,Energy Efficient,ENERGY STAR Qualified,Insulated,Bay/Bow,Screens,Vinyl Clad |
| Fireplace Y/N | No |
| Above Grade Finished Area | 2650 |
| Half Baths | 1 |
| Central Air Y/N | Yes |
| Total Bedrooms | 3 |
| Below Grade Finished Area | 100 |
| Room Type | Living Room,Dining Room,Primary Bedroom,Bedroom 2,Bedroom 3,Kitchen,Basement,Foyer,Breakfast Room,2nd Stry Fam Rm,Laundry,Office,Storage Room,Bathroom 2,Bathroom 3,Primary Bathroom,Half Bath |
| Main Level Bedrooms | 1 |
| Below Grade Finished Area Unit Type | Square Feet |
| LivingAreaSource | Estimated |
| Laundry Type | Has Laundry,Dryer In Unit,Washer In Unit,Main Floor |
| Below Grade Unfin Area Units | Square Feet |
| Below Grade Unfin SQFT | 1738 |
| Below Grade Unfin SQFT Source | Estimated |
| Below Grade Finished Area Source | Estimated |
| Bedrooms Count All Upper Levels | 2 |
| Bedrooms Count Upper Level 1 | 2 |
| Bathrooms Half Main Level | 1 |
| Bathrooms Full Upper Level 1 | 1 |
| Bathrooms Full Lower Level 1 | 1 |
| Bathrooms Full All Upper Levels | 1 |
| Bathrooms Full All Lower Levels | 1 |
| Bathrooms Count Upper Level 1 | 1.00 |
| Bathrooms Count Lower Level 1 | 1.00 |
| Bathrooms Count All Upper Levels | 1 |
| Bathrooms Count All Lower Levels | 1 |
| Above Grade Unfin Area Units | Square Feet |
| Above Grade Unfin SQFT Source | Estimated |
| Above Grade Finished Area Source | Estimated |
| Above Grade Finished Area Unit Type | Square Feet |
| Total Baths | 4 |
Exterior Features
| Exterior Amenities | Bump-outs,Extensive Hardscape,Exterior Lighting,Flood Lights,Gutter System,Lawn Sprinkler,Outbuilding(s),Satellite Dish,Secure Storage,Sidewalks,Stone Retaining Walls,Underground Lawn Sprinkler |
|---|---|
| Pool | No Pool |
| Parking Features | Paved Driveway |
| Lot Features | Backs to Trees,Fishing Available,Front Yard,Hunting Available,Landscaping,Level,Partly Wooded,Pond,Premium,Private,Rear Yard,Secluded,SideYard(s),Stream/Creek,Trees/Wooded |
| Water Source | Well |
| Total Parking Spaces | 15 |
| Garage Features | Additional Storage Area,Garage - Front Entry,Garage Door Opener,Inside Access,Oversized |
| Type of Parking | Attached Garage,Detached Garage,Driveway,Off Street |
| Foundation Details | Concrete Perimeter,Slab |
| Spa | No |
| Water View Y/N | Yes |
| Lot Size Acres | 15.01 |
| Road Surface Type | Paved |
| Lot Size Source | Assessor |
| Waterfront Y/N | No |
| Door Features | Six Panel,Insulated,French,Sliding Glass |
| Builder Model | THE CARTER |
| Road Responsibility | Public |
| Horse Y/N | Yes |
| Navigable Water Y/N | No |
| Water Oriented Y/N | No |
| # of Attached Garage Spaces | 1 |
| # of Detached Garage Spaces | 2 |
| Off Street - # of Spaces | 4 |
Room Details
| Room | Dimensions | Level | Flooring | Details |
|---|---|---|---|---|
| 2nd Stry Fam Rm | Upper 1 | Flooring - HardWood,Ceiling Fan(s),Lighting - LED,Lighting - Recessed | ||
| Basement | Lower 1 | Basement - Unfinished | ||
| Bathroom 2 | Upper 1 | Flooring - Ceramic Tile,Bathroom - Tub Shower | ||
| Bathroom 3 | Lower 1 | Bathroom - Tub Shower,Flooring - Ceramic Tile | ||
| Bedroom 2 | Upper 1 | Flooring - Carpet | ||
| Bedroom 3 | Upper 1 | Flooring - Carpet | ||
| Breakfast Room | Main | Flooring - HardWood,Lighting - Recessed | ||
| Dining Room | Main | Dining Area,Flooring - HardWood | ||
| Foyer | Main | Flooring - HardWood | ||
| Half Bath | Main | Flooring - Ceramic Tile | ||
| Kitchen | Main | Breakfast Bar,Countertop(s) - Granite,Flooring - HardWood,Island,Kitchen - Propane Cooking,Kitchen - Electric Cooking,Lighting - LED,Lighting - Recessed,Pantry | ||
| Laundry | Main | Built-Ins,Countertop(s) - Granite,Flooring - Ceramic Tile | ||
| Living Room | Main | Ceiling Fan(s),Flooring - HardWood,Lighting - LED,Lighting - Recessed | ||
| Office | Main | Flooring - HardWood | ||
| Primary Bathroom | Main | Attached Bathroom,Bathroom - Stall Shower,Countertop(s) - Solid Surface,Double Sink,Flooring - Ceramic Tile | ||
| Primary Bedroom | Main | Ceiling Fan(s),Flooring - HardWood,Walk-In Closet(s) | ||
| Storage Room | Upper 1 |
Amenities
- Foreclosure
- Views
- Short Sale
- New Construction
- Adult 55+
- Lease To Own
- No HOA Fees
- Furnished
- Primary On Main
- Air Conditioning
- Seller Finance
- Green
- Fixer Upper
- Horse
- Golf
- Fireplace
- Deck
- Garage
- Basement
- Pool
Property vs Single Family Average in 22554
Price
Taxes
Year Built
Visits

 All information is believed to be accurate but is not guaranteed. Protected by Copyright© 2026 and is owned either by the Monmouth County Association of REALTORS; or by the developers of the software, Kunversion, LLC. All rights reserved. Each office independently owned and operated.
The New Jersey Real Estate Commission requires every licensed broker or salesperson with whom you list your property to give you a copy of this notice. The purpose is to help you comply with the New Jersey Law
All information is believed to be accurate but is not guaranteed. Protected by Copyright© 2026 and is owned either by the Monmouth County Association of REALTORS; or by the developers of the software, Kunversion, LLC. All rights reserved. Each office independently owned and operated.
The New Jersey Real Estate Commission requires every licensed broker or salesperson with whom you list your property to give you a copy of this notice. The purpose is to help you comply with the New Jersey Law
 © BRIGHT, All Rights Reserved
 The data relating to real estate for sale on this website comes in part from the IDX Program of Garden State Multiple Listing Service, L.L.C. and The Coyle Team. Real estate listings held by other brokerage firms are marked as IDX listing. Information deemed reliable but not guaranteed. Copyright © 2026 Garden State Multiple Listing Service, L.L.C. All rights reserved. This information is being provided for Consumer's personal, non-commercial use and may not be used for any purpose other than
