
Address
63 Eldridge, Robbinsville, NJ
Price
$ 825,000
Property Attributes
- MLS#NJME2062682
- TypeSingle Family
- Listing Status ACTIVE
- CountyMERCER
- CityRobbinsville
- AreaRobbinsville Twp
- NeighborhoodCarriage Walk
- Zip08691
- StyleColonial,Contemporary
- Year Built1999
- Taxes$ 15661
- Price$ 825,000
- Bedrooms4
- Full Bathrooms3
- Half Bathrooms1
- Sqr Footage2851
- Lot Size0.13 Acres
Data Source:
Bright MLS
Property Description
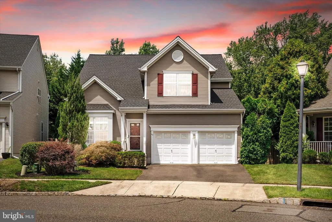
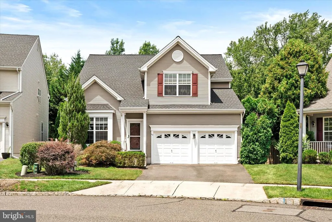
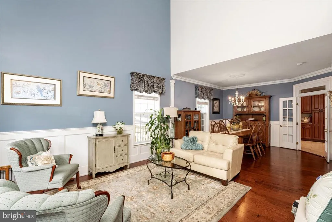
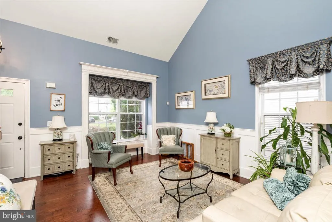
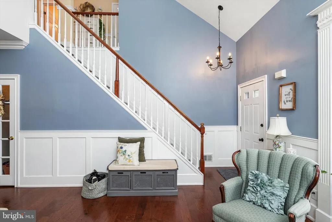
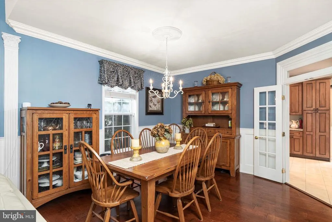
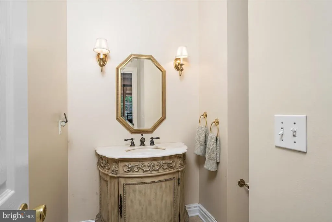
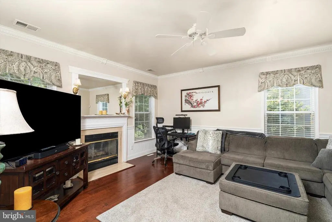
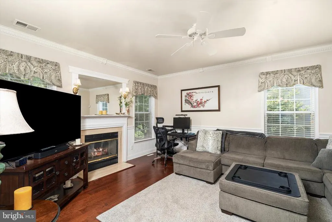

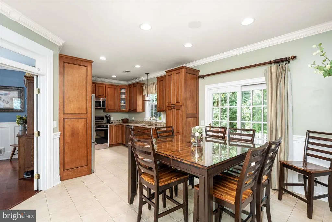
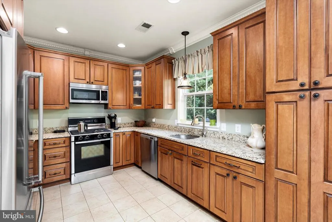
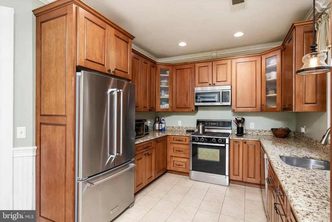
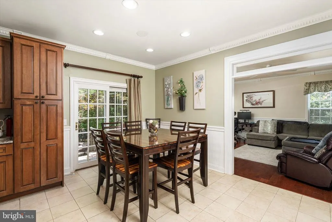
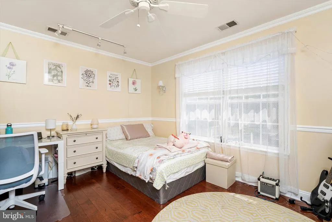
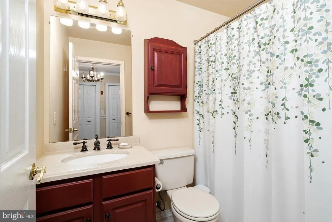
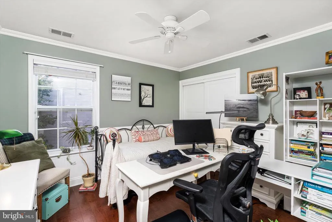
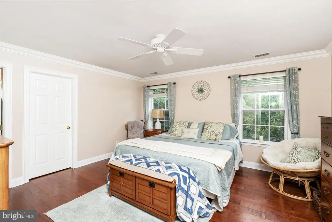
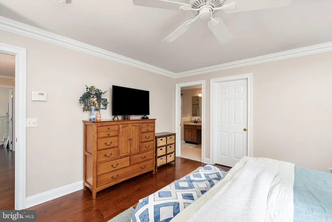
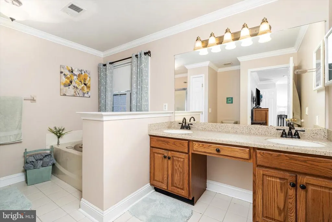
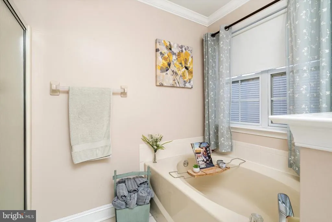
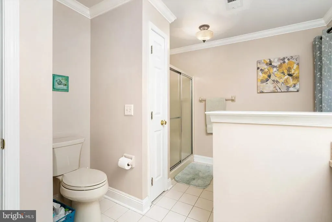
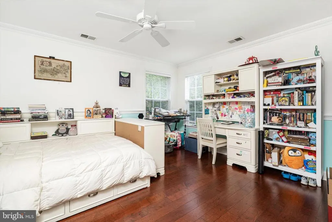

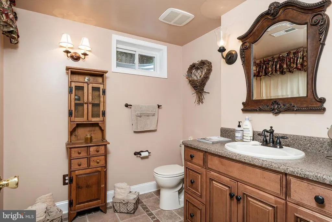
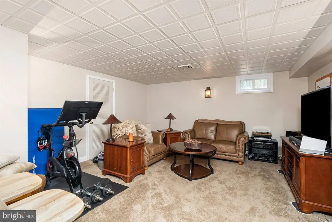
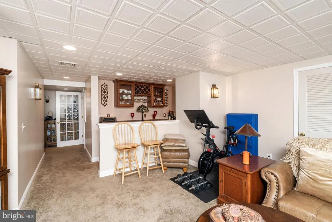
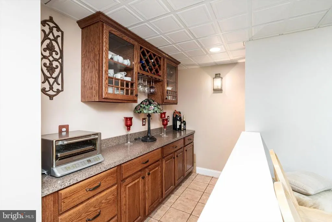
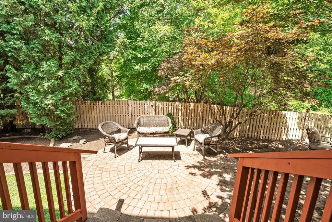
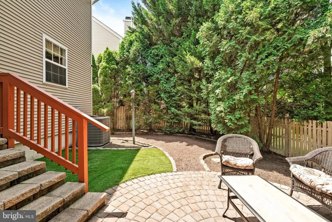
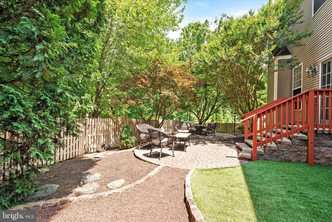
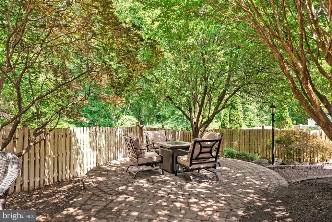
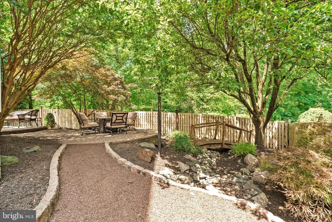
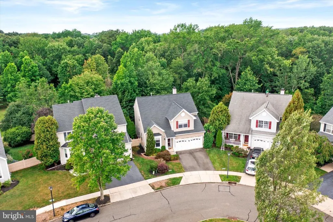
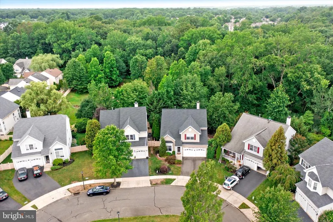
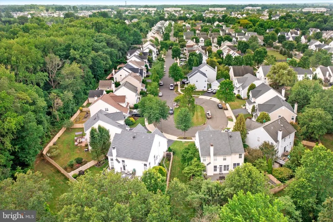
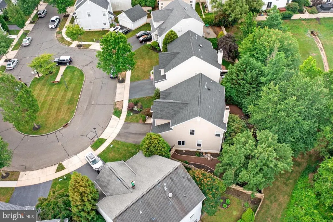
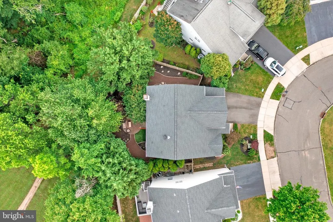
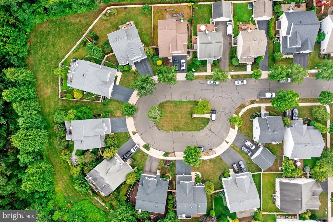
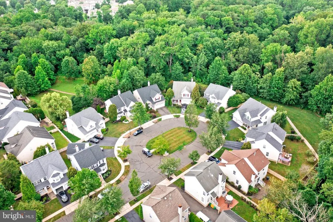
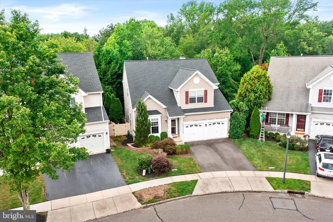
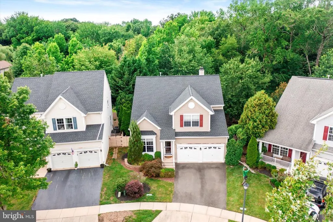
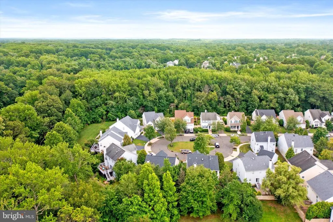
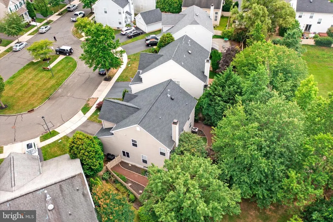
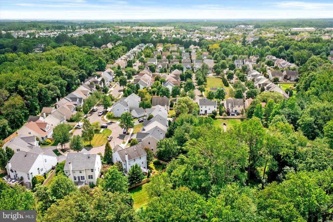
Officially on the Market as of 6/23/2026! Showings start at Sunday open house on 6/28 12-2pm Beautifully Maintained Kingston Model in Highly Desirable Carriage Walk Community Set on a premium cul-de-sac lot, this spacious 4-bedroom Kingston model offers the perfect blend of style, comfort, and location. Nestled in the sought-after Carriage Walk community, the home welcomes you with a grand two-story living and dining area featuring gleaming hardwood floors that set the tone for the rest of this beautifully appointed residence. The remodeled eat-in kitchen is a chefs dream, boasting upgraded cabinetry, granite countertops, and stainless steel appliances ideal for both everyday living and entertaining. Adjacent to the kitchen, the expansive family room features a stunning custom fireplace and an upgraded trim package, creating a warm and inviting centerpiece for gatherings. Step outside to your private, fenced-in backyard oasis, which backs to a serene wooded area for added privacy. Enjoy the beautifully designed custom patio, complete with stone walkways, a charming bridge, and thoughtfully landscaped surroundings that add unique character and tranquility to the space. The finished basement expands your living space with a spacious kitchenette/laundry area, a full upgraded bath, a den with built-in bar, and an additional flexible-use room perfect for a guest suite, gym, or home office. Additional highlights include: Updated bathrooms throughout New roof and newer HVAC and Hotwater heater(approx. 5 years) Two-car front-entry garage Association includes - Clubhouse, Pools, Tennis, Front Lawn cutting and leaf removal, Snow removal sidewalk Access to fantastic community amenities, including two pools, tennis courts, playgrounds, and a clubhouse Short walk to Town Center lakes, walking/jogging paths, and vibrant shopping and dining Convenient access to the train shuttle, I-95/295, NJ Turnpike, and major shopping centers This home truly has it all comfort, convenience, and a community youll love. Dont miss this rare opportunity in Carriage Walk!
| Price History | |
|---|---|
| 6/23/2026 | Listed $895,000 |
| 7/14/2026 | 3$875,000 |
| 7/23/2026 | 3$849,000 |
| 8/30/2026 | 3$825,000 |
General Features
| Living Area | 2851 |
|---|---|
| Sewer | Public Sewer |
| Heating | Forced Air |
| Cooling | Central A/C |
| Possession | Settlement |
| Zoning | RPVD |
| HOA Fee | 195.00 |
| Garage Spaces | 2.00 |
| Association Fee Includes | Pool(s),Management,Lawn Care Front,Snow Removal |
| Architectural Style | Colonial,Contemporary |
| Construction Materials | Frame |
| School District | ROBBINSVILLE TWP |
| Year Built | 1999 |
| Levels | 2 |
| Tax Year | 2025 |
| Ownership | Fee Simple |
| Cool Fuel | Electric |
| Accessibility | None |
| Assoc Fee Paid Per | Monthly |
| County | MERCER |
| New Construction | No |
| Property Type | Residential |
| HOA | Yes |
| Subdivision Name | CARRIAGE WALK |
| Garage Y/N | Yes |
| Water Access Y/N | No |
| Other Structures | Above Grade,Below Grade |
| Full Baths | 3 |
| Status | ACTIVE |
| Directions | GPS |
| City | ROBBINSVILLE |
| Senior Community Y/N | No |
| MLS Area | Robbinsville Twp (21112) |
| Lot Size Units | Square Feet |
| Lot Size Square Feet | 5663.00 |
| Tax Assessed Value | 449000.0 |
| Tax Annual Amount | 15661.0 |
| Structure Type | Detached |
| Condo/Coop Association fee Y/N | No |
| Bathrooms Count Main Level | 1.00 |
| Price Per Sq Ft Total AG | 375.85 |
| Vacation Rental Y/N | No |
| Virtual Tour | https://photosbydanieljames.hd.pics/63-Eldridge-Dr/idx |
| Total SQFT | 2851 |
| Standard Status | Active |
| Year Built Source | Assessor |
| Tax Lot | 00347 |
Interior Features
| Heating Fuel | Natural Gas |
|---|---|
| Basement | Fully Finished |
| Hot Water | Natural Gas |
| Basement (Y/N) | Yes |
| Heating Y/N | Yes |
| Fireplace Y/N | No |
| Above Grade Finished Area | 2195 |
| Half Baths | 1 |
| Central Air Y/N | Yes |
| Total Bedrooms | 4 |
| Below Grade Finished Area | 656 |
| Room Type | Living Room,Dining Room,Primary Bedroom,Bedroom 2,Bedroom 3,Bedroom 4,Kitchen,Family Room,Laundry,Other,Recreation Room,Storage Room,Bonus Room |
| Below Grade Finished Area Unit Type | Square Feet |
| LivingAreaSource | Estimated |
| Below Grade Unfin Area Units | Square Feet |
| Below Grade Unfin SQFT Source | Assessor |
| Below Grade Finished Area Source | Estimated |
| Bedrooms Count All Upper Levels | 4 |
| Bedrooms Count Upper Level 1 | 4 |
| Bathrooms Half Main Level | 1 |
| Bathrooms Full Upper Level 1 | 2 |
| Bathrooms Full Lower Level 1 | 1 |
| Bathrooms Full All Upper Levels | 2 |
| Bathrooms Full All Lower Levels | 1 |
| Bathrooms Count Upper Level 1 | 2.00 |
| Bathrooms Count Lower Level 1 | 1.00 |
| Bathrooms Count All Upper Levels | 2 |
| Bathrooms Count All Lower Levels | 1 |
| Above Grade Finished Area Source | Assessor |
| Above Grade Finished Area Unit Type | Square Feet |
| Total Baths | 4 |
Exterior Features
| Pool | No Pool |
|---|---|
| Water Source | Public |
| Total Parking Spaces | 4 |
| Garage Features | Garage - Front Entry |
| Type of Parking | Attached Garage,Driveway |
| Foundation Details | Other |
| Water View Y/N | No |
| Lot Dimensions | 0.00 x 0.00 |
| Lot Size Acres | 0.13 |
| Lot Size Source | Assessor |
| Waterfront Y/N | No |
| Land Assessed Value | 150400.00 |
| Navigable Water Y/N | No |
| Water Oriented Y/N | No |
| # of Attached Garage Spaces | 2 |
| LotDimensionsSource | Assessor |
Room Details
| Room | Dimensions | Level | Flooring | Details |
|---|---|---|---|---|
| Bedroom 2 | Upper 1 | |||
| Bedroom 3 | Upper 1 | |||
| Bedroom 4 | Upper 1 | |||
| Bonus Room | Lower 1 | |||
| Dining Room | Main | |||
| Family Room | Main | |||
| Kitchen | Main | |||
| Laundry | Lower 1 | |||
| Living Room | Main | |||
| Other | Lower 1 | |||
| Primary Bedroom | Upper 1 | |||
| Recreation Room | Lower 1 | |||
| Storage Room | Lower 1 |
Amenities
- Foreclosure
- Views
- Short Sale
- New Construction
- Adult 55+
- Lease To Own
- No HOA Fees
- Furnished
- Primary On Main
- Air Conditioning
- Seller Finance
- Green
- Fixer Upper
- Horse
- Golf
- Fireplace
- Deck
- Garage
- Basement
- Pool
Property vs Single Family Average in 08691
Price
Taxes
Year Built
Visits

 All information is believed to be accurate but is not guaranteed. Protected by Copyright© 2026 and is owned either by the Monmouth County Association of REALTORS; or by the developers of the software, Kunversion, LLC. All rights reserved. Each office independently owned and operated.
The New Jersey Real Estate Commission requires every licensed broker or salesperson with whom you list your property to give you a copy of this notice. The purpose is to help you comply with the New Jersey Law
All information is believed to be accurate but is not guaranteed. Protected by Copyright© 2026 and is owned either by the Monmouth County Association of REALTORS; or by the developers of the software, Kunversion, LLC. All rights reserved. Each office independently owned and operated.
The New Jersey Real Estate Commission requires every licensed broker or salesperson with whom you list your property to give you a copy of this notice. The purpose is to help you comply with the New Jersey Law
 © BRIGHT, All Rights Reserved
 The data relating to real estate for sale on this website comes in part from the IDX Program of Garden State Multiple Listing Service, L.L.C. and The Coyle Team. Real estate listings held by other brokerage firms are marked as IDX listing. Information deemed reliable but not guaranteed. Copyright © 2026 Garden State Multiple Listing Service, L.L.C. All rights reserved. This information is being provided for Consumer's personal, non-commercial use and may not be used for any purpose other than
