
Open House Sun, Sep 27th 1:00 PM - 3:00 PM





Address
4804 Henderson Road, Temple Hills, MD
Price
$ 512,000
Property Attributes
- MLS#MDPG2219200
- TypeSingle Family
- Listing Status ACTIVE
- CountyPRINCE GEORGES
- CityTemple Hills
- NeighborhoodTemple Hills
- Zip20748
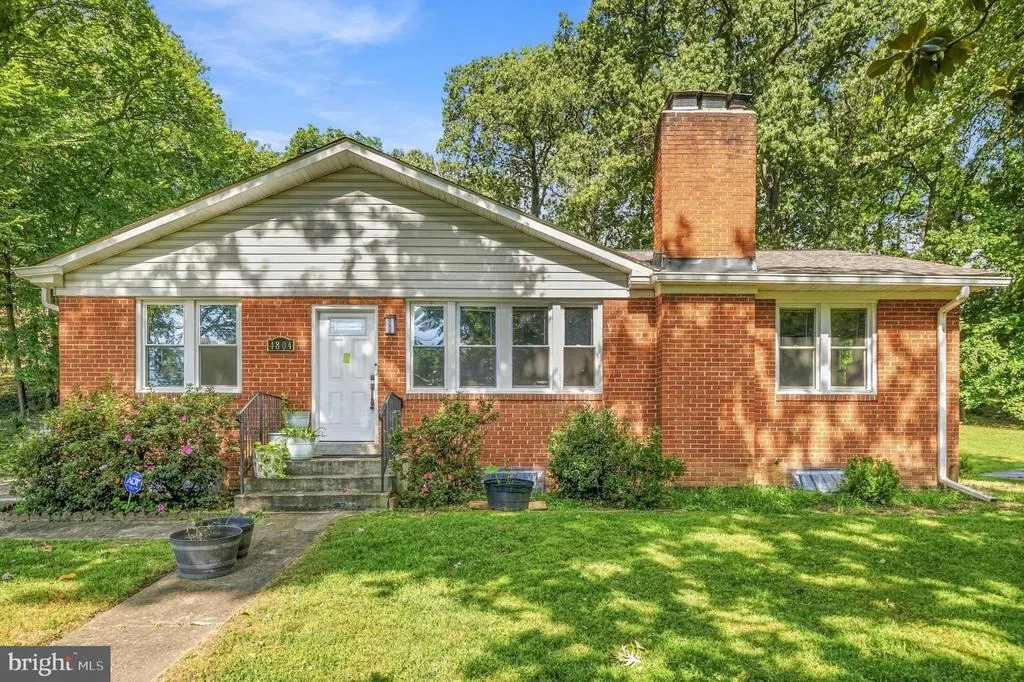
- StyleRanch/Rambler
- Year Built1955
- Taxes$ 4668
- Price$ 512,000
- Bedrooms6
- Full Bathrooms3
- Half Bathrooms0
- Sqr Footage2700
- Lot Size0.42 Acres
Data Source:
Bright MLS
Property Description
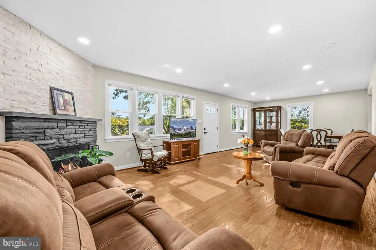
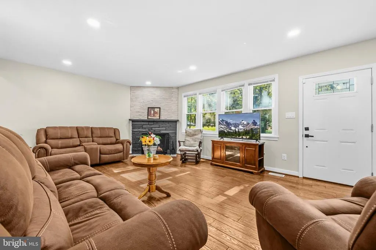
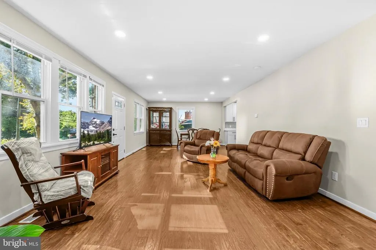
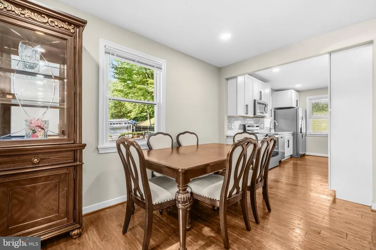
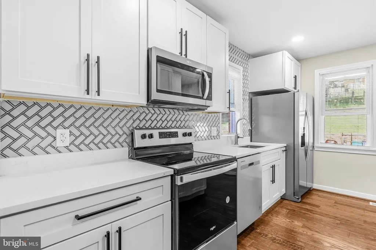
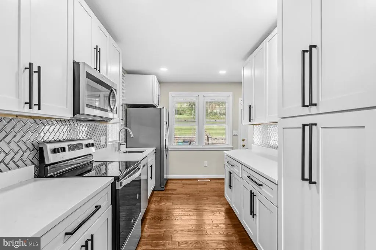
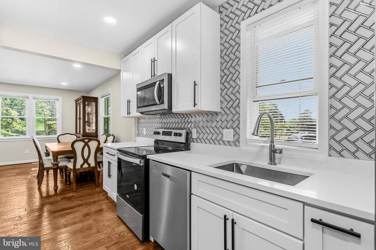
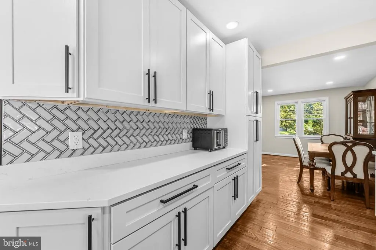
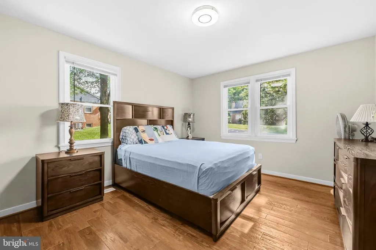
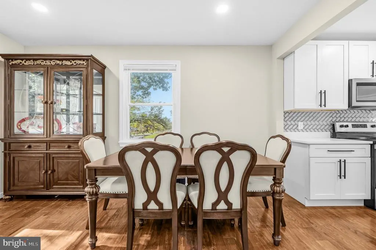
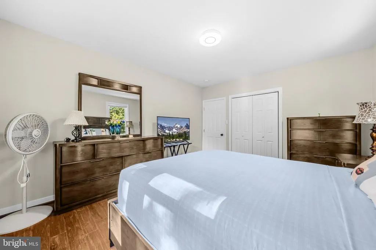
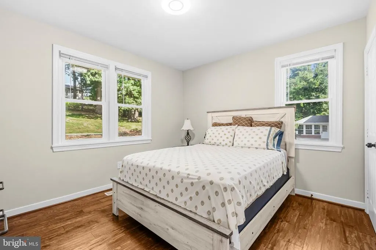
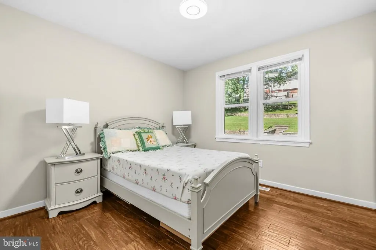
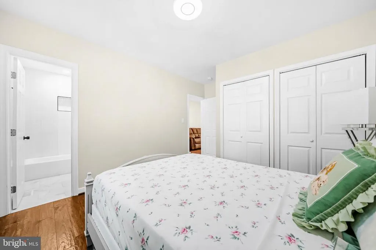
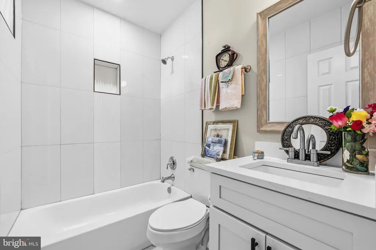
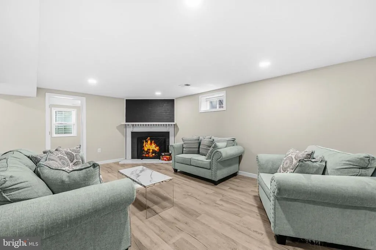
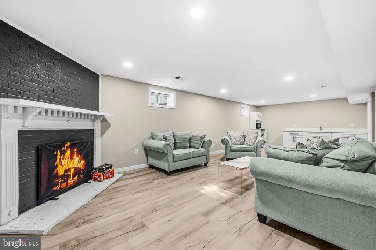
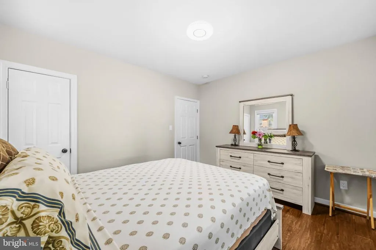
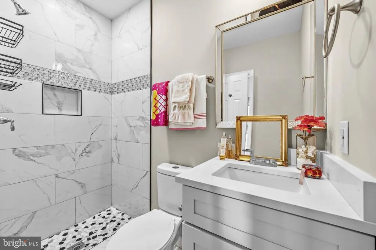
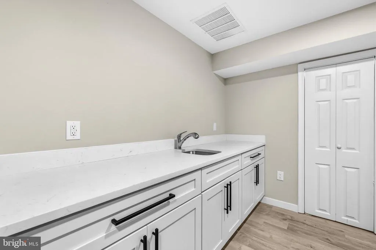
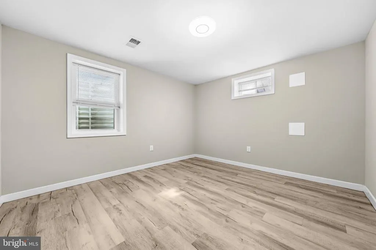
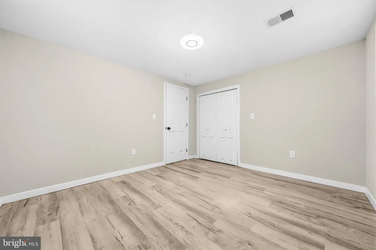
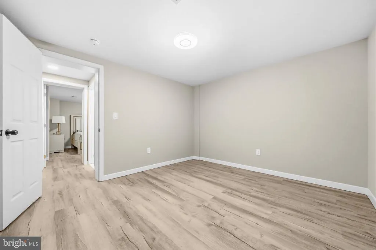
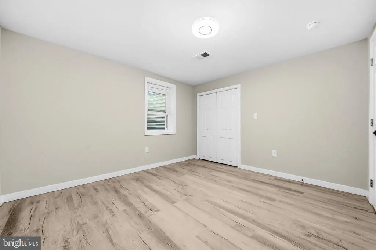
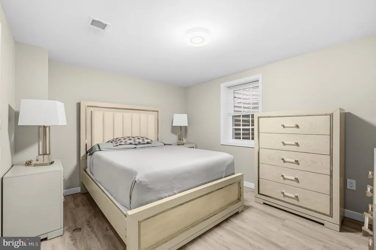
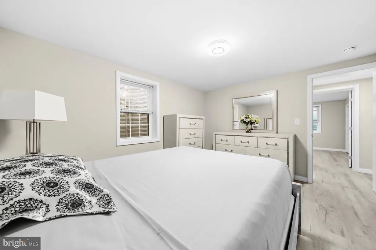
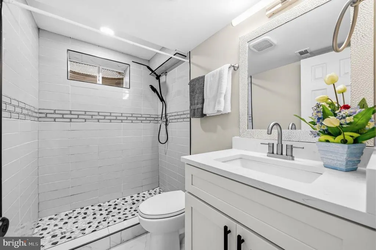
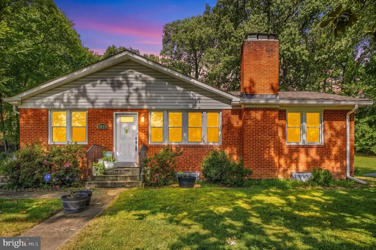
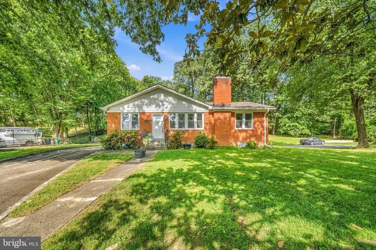
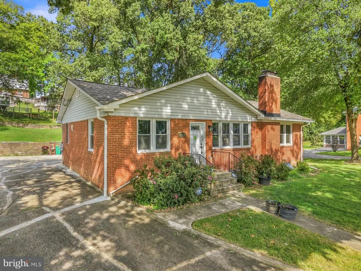
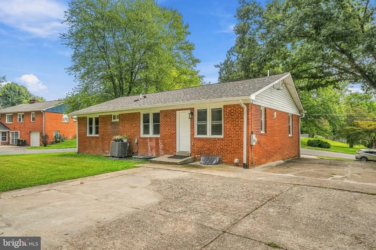
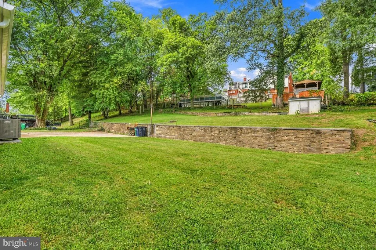
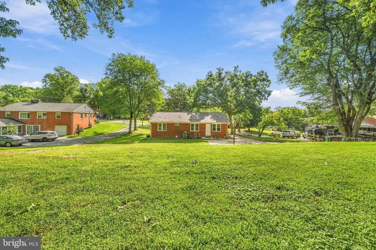
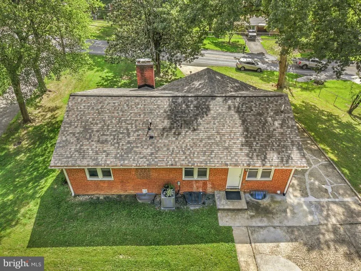
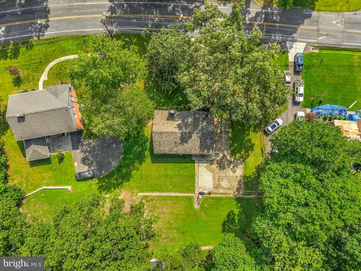
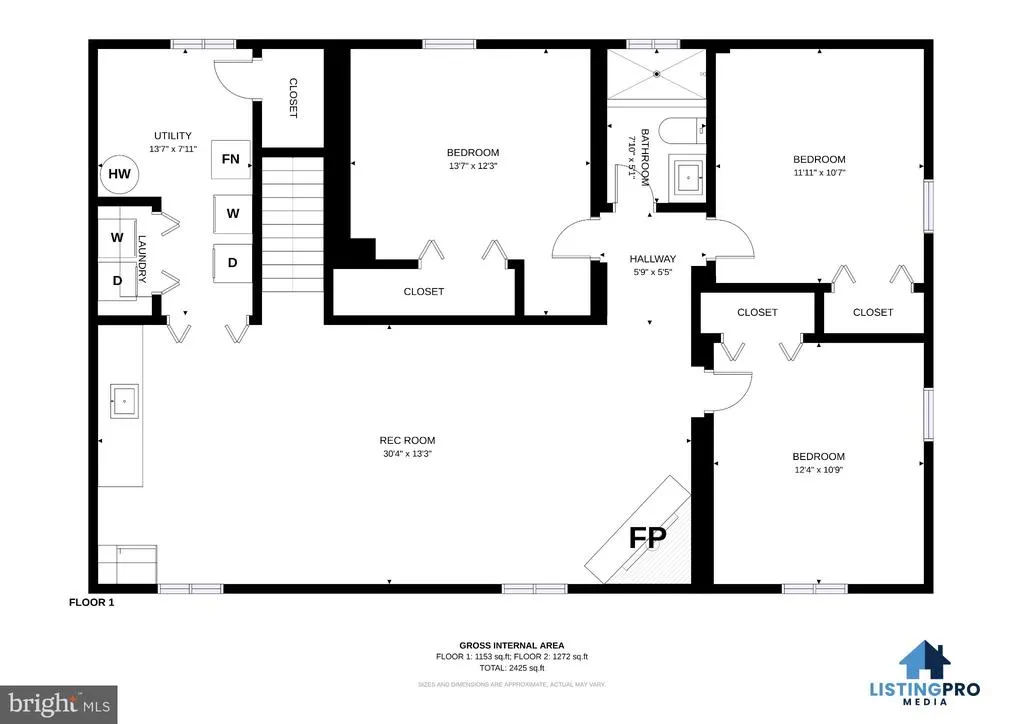
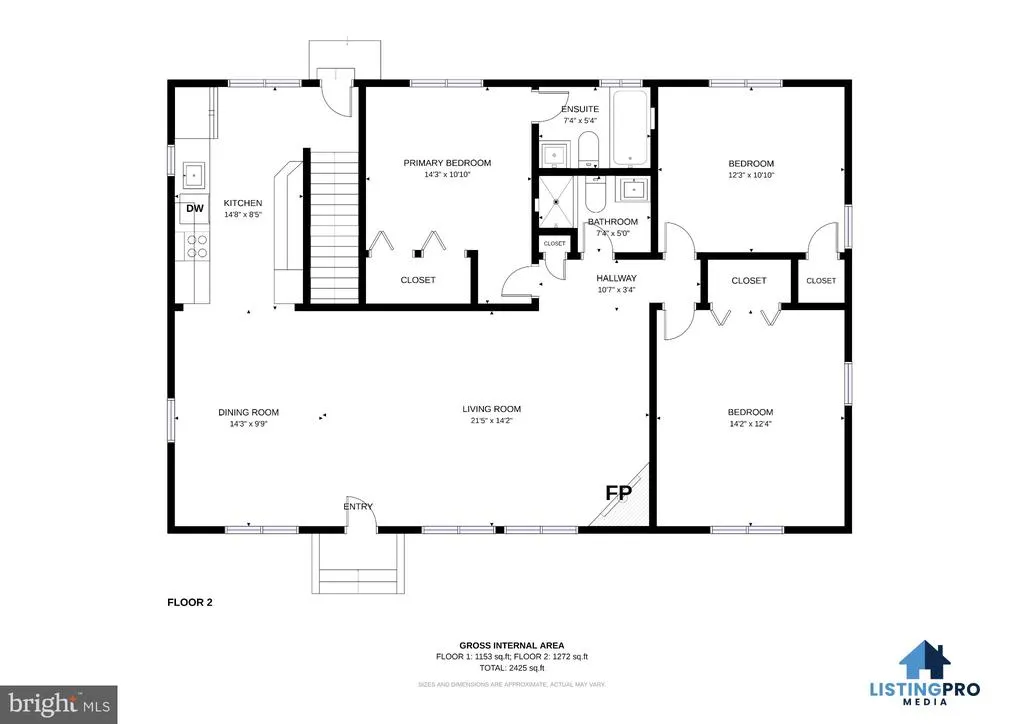
Welcome to this beautifully updated, move-in-ready home nestled in a quiet, highly desirable Temple Hills neighborhood. Spanning a generous 0.43-acre lot with incredible indoor and outdoor amenities, this property perfectly balances modern luxury with cozy neighborhood comfort. Inside you are greeted by an abundance of natural lighting that accentuates the gorgeous, gleaming hazelnut hardwood flooring flowing throughout the main level. The home features sleek recessed lighting in every room, creating a bright and modern ambiance. Aspiring chefs will fall in love with the gourmet kitchen, which boasts premium quartz countertops, stainless steel appliances, and plenty of kitchen cabinetry to satisfy all your storage needs. The lower level features a fully finished basement complete with 3 spacious bedrooms, perfect for an extended family, guests, or a multi-family living arrangement. Outdoor enthusiasts and hobbyists will find their paradise here. The large, open backyard provides the perfect canvas for gardening, urban farming, or creating a private outdoor oasis. Parking is never an issue with a massive, dedicated carport that easily accommodates 8+ cars, in addition to a wide driveway.Beyond the property lines, you are surrounded by an array of refined local attractions. Enjoy quick weekend escapes to nature via the scenic Henson Creek Trail & Park , or head just minutes down the street to the pristine playgrounds and courts at Hagan Field Park . The newly upgraded Marlow Heights Community Center acts as a wonderful neighborhood hub, while the nearby historic Rosecroft Raceway hosts various dynamic seasonal community festivals. For world-class entertainment, shopping, and dining, the premier waterfront at National Harbor and the spectacular MGM National Harbor are less than 15 minutes away. Conveniently located just moments from major commuter routes, this home offers the ultimate blend of tranquility and rapid accessibility to downtown Washington, D.C. Schedule your tour todaythis gem won't last long!
| Price History | |
|---|---|
| 9/17/2026 | Listed $512,000 |
General Features
| Living Area | 2700 |
|---|---|
| Sewer | Public Sewer |
| Heating | Baseboard - Electric |
| Cooling | Central A/C |
| Possession | Settlement |
| Roof | Architectural Shingle |
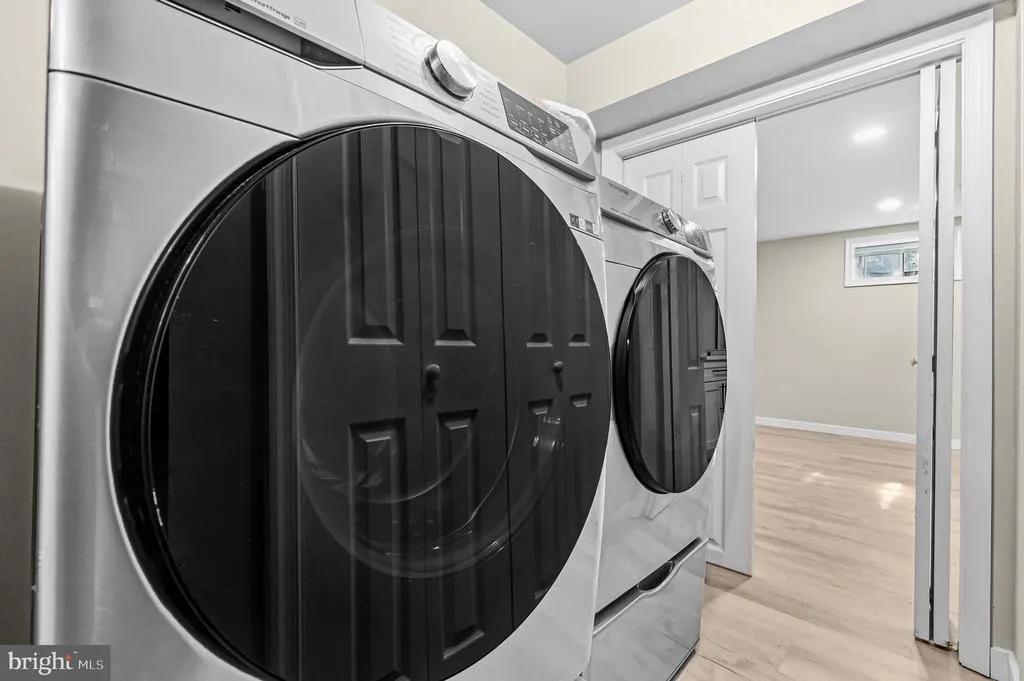
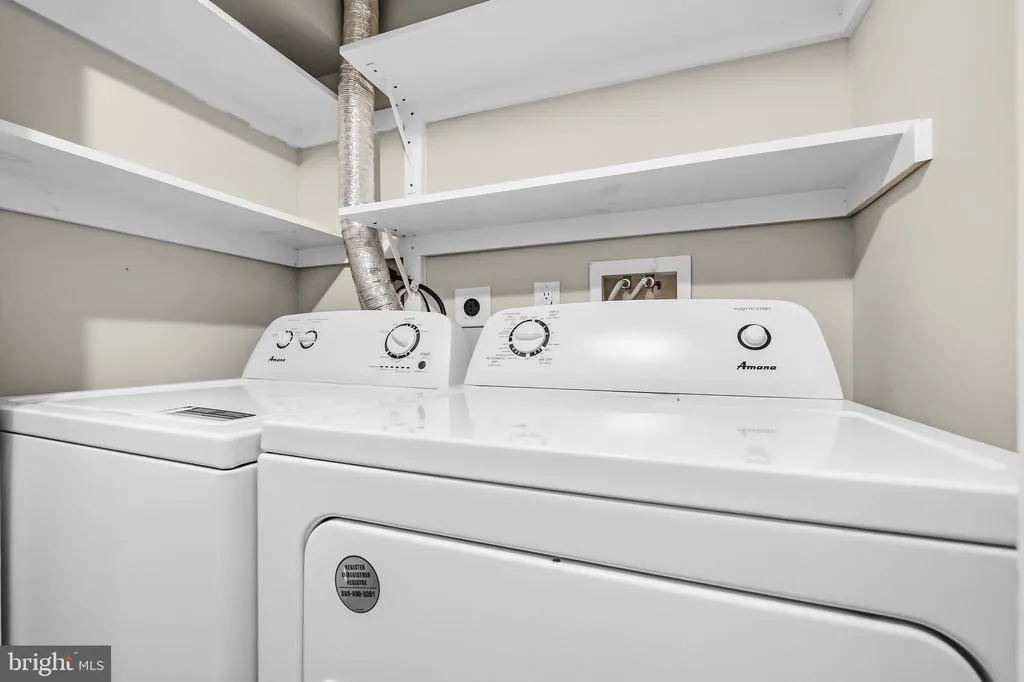
| Appliances | Dishwasher,Disposal,Dryer - Electric,Exhaust Fan,Microwave,Oven/Range - Electric,Refrigerator,Washer,Water Heater |
| Zoning | RR |
| Patio/Porch Features | Patio(s) |
| Architectural Style | Ranch/Rambler |
| Construction Materials | Brick |
| School District | PRINCE GEORGE'S COUNTY PUBLIC SCHOOLS |
| Year Built | 1955 |
| Levels | 1 |
| Tax Year | 2025 |
| Ownership | Fee Simple |
| Cool Fuel | Electric |
| Section | 02 |
| Accessibility | None |
| County | PRINCE GEORGES |
| New Construction | No |
| Property Type | Residential |
| HOA | No |
| Subdivision Name | TEMPLE HILLS |
| Garage Y/N | No |
| Water Access Y/N | No |
| Other Structures | Above Grade,Below Grade |
| Full Baths | 3 |
| Status | ACTIVE |
| Directions | Take Old Branch Ave to Henderson Rd |
| City | TEMPLE HILLS |
| Disclosures | Prop Disclosure |
| Senior Community Y/N | No |
| Lot Size Units | Square Feet |
| Lot Size Square Feet | 18120.00 |
| Tax Assessed Value | 337800.0 |
| Tax Annual Amount | 4668.0 |
| Structure Type | Detached |
| Condo/Coop Association fee Y/N | No |
| Bathrooms Full Main Level | 2 |
| Bathrooms Count Main Level | 2.00 |
| Price Per Sq Ft Total AG | 189.63 |
| Acceptable Financing | Cash,Conventional,FHA,VA |
| Vacation Rental Y/N | No |
| Virtual Tour | https://my.matterport.com/show/?m=ZZJtbaRfoop |
| Total SQFT | 4050 |
| Standard Status | Active |
| Year Built Source | Estimated |
| Legal Subdivision | WOODLANE |
| Tax Lot | 67 |
Interior Features
| Interior Amenities | Combination Dining/Living |
|---|---|
| Heating Fuel | Electric |
| Basement | Front Entrance,Full,Fully Finished,Heated,Improved,Interior Access,Rear Entrance |
| Flooring | Hardwood,Luxury Vinyl Plank |
| Total Fireplaces | 2 |
| Hot Water | Electric |
| Basement (Y/N) | Yes |
| Heating Y/N | Yes |
| Fireplace Y/N | Yes |
| Above Grade Finished Area | 2700 |
| Central Air Y/N | Yes |
| Total Bedrooms | 6 |
| Main Level Bedrooms | 3 |
| Below Grade Finished Area Unit Type | Square Feet |
| LivingAreaSource | Estimated |
| Laundry Type | Basement |
| Below Grade Unfin Area Units | Square Feet |
| Below Grade Unfin SQFT | 1350 |
| Bedrooms Count All Lower Levels | 3 |
| Bedrooms Count Lower Level 1 | 3 |
| Bathrooms Full Lower Level 1 | 1 |
| Bathrooms Full All Lower Levels | 1 |
| Bathrooms Count Lower Level 1 | 1.00 |
| Bathrooms Count All Lower Levels | 1 |
| Above Grade Finished Area Source | Estimated |
| Above Grade Finished Area Unit Type | Square Feet |
| Total Baths | 3 |
Exterior Features
| Exterior Amenities | Chimney Cap(s) |
|---|---|
| Pool | No Pool |
| Parking Features | Concrete Driveway |
| Water Source | Public |
| Type of Parking | Driveway |
| Land Use Code | R |
| Foundation Details | Brick/Mortar |
| Water View Y/N | No |
| Lot Size Acres | 0.42 |
| Lot Size Source | Estimated |
| Waterfront Y/N | No |
| Other Equipment | None |
| Land Assessed Value | 92800.00 |
| Navigable Water Y/N | No |
| Water Oriented Y/N | No |
Amenities
- Foreclosure
- Views
- Short Sale
- New Construction
- Adult 55+
- Lease To Own
- No HOA Fees
- Furnished
- Primary On Main
- Air Conditioning
- Seller Finance
- Green
- Fixer Upper
- Horse
- Golf
- Fireplace
- Deck
- Garage
- Basement
- Pool
Property vs Single Family Average in 20748
Price
Taxes
Year Built
Visits

 All information is believed to be accurate but is not guaranteed. Protected by Copyright© 2026 and is owned either by the Monmouth County Association of REALTORS; or by the developers of the software, Kunversion, LLC. All rights reserved. Each office independently owned and operated.
The New Jersey Real Estate Commission requires every licensed broker or salesperson with whom you list your property to give you a copy of this notice. The purpose is to help you comply with the New Jersey Law
All information is believed to be accurate but is not guaranteed. Protected by Copyright© 2026 and is owned either by the Monmouth County Association of REALTORS; or by the developers of the software, Kunversion, LLC. All rights reserved. Each office independently owned and operated.
The New Jersey Real Estate Commission requires every licensed broker or salesperson with whom you list your property to give you a copy of this notice. The purpose is to help you comply with the New Jersey Law
 © BRIGHT, All Rights Reserved
 The data relating to real estate for sale on this website comes in part from the IDX Program of Garden State Multiple Listing Service, L.L.C. and The Coyle Team. Real estate listings held by other brokerage firms are marked as IDX listing. Information deemed reliable but not guaranteed. Copyright © 2026 Garden State Multiple Listing Service, L.L.C. All rights reserved. This information is being provided for Consumer's personal, non-commercial use and may not be used for any purpose other than
